



Address
186 Gainesway Drive, Abilene, TX
Price
$ 599,000
Property Attributes
- MLS#21363112
- TypeSingle Family
- Listing Status Active
- CountyTAYLOR
- CityAbilene
- NeighborhoodHighland Farms Sec 3
- Zip79606
- StyleTraditional
- Year Built2022
- Taxes$ 9372
- Price$ 599,000
- Bedrooms4
- Full Bathrooms2
- Half Bathrooms1
- Sqr Footage2473
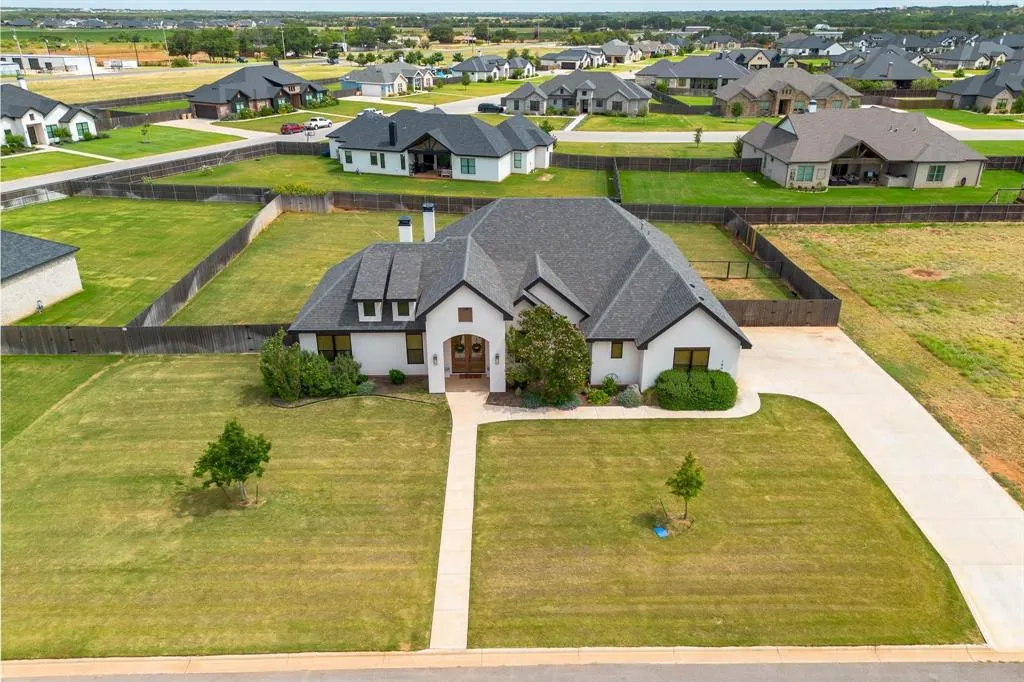
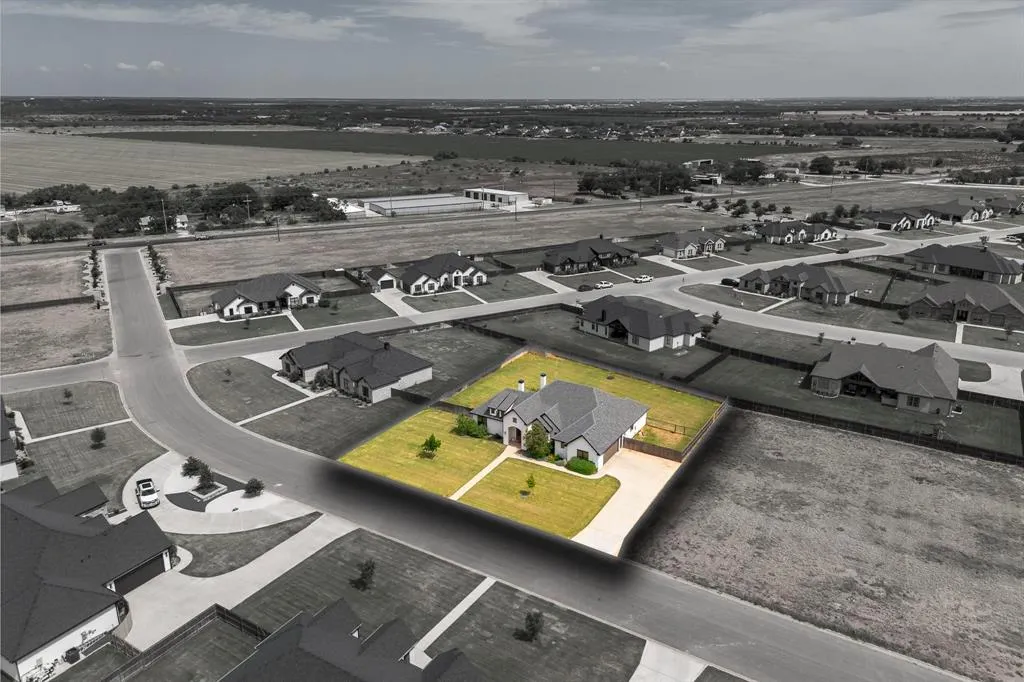
- Lot Size0.522 Acres
Data Source:
North Texas Real Estate Info Systems (NTREIS)
Property Description
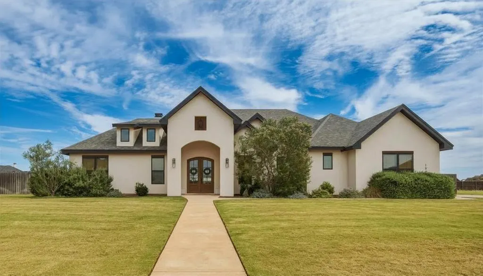
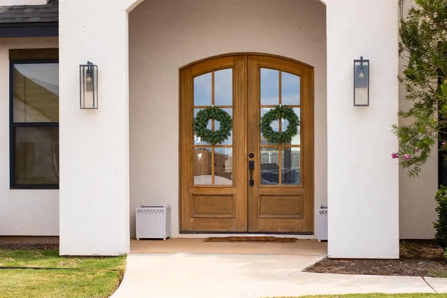
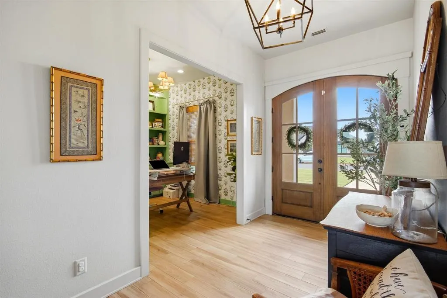
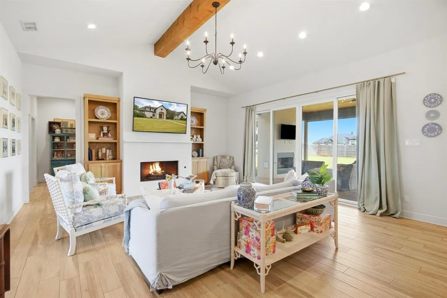
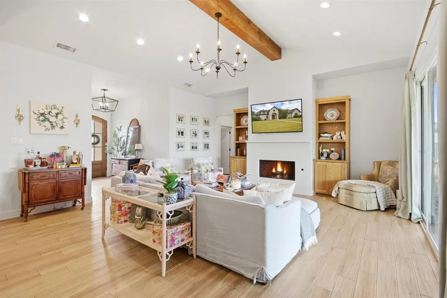
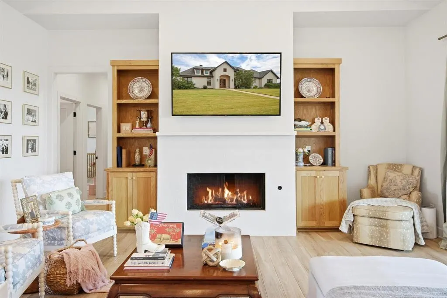
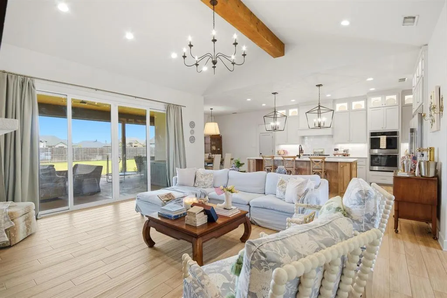
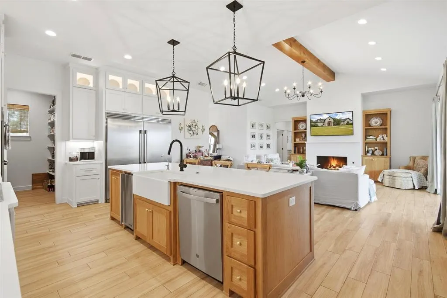
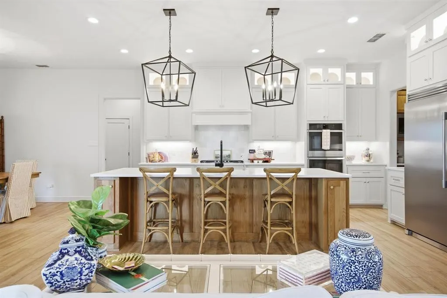
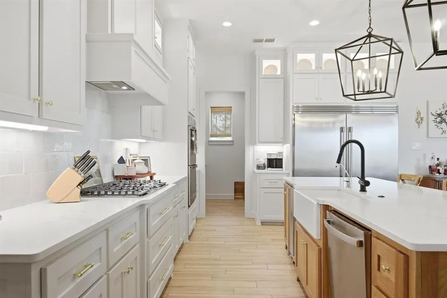
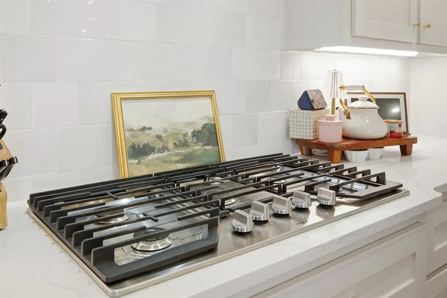
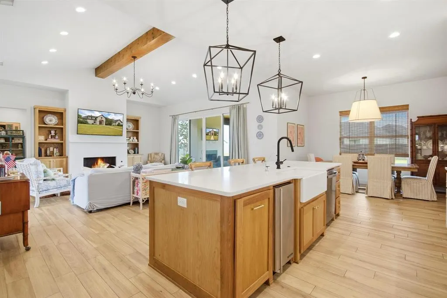
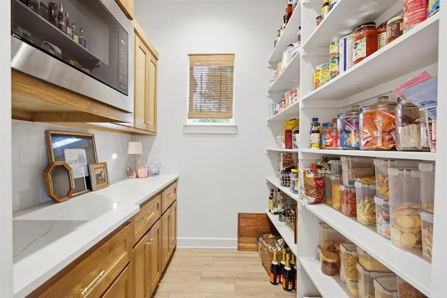
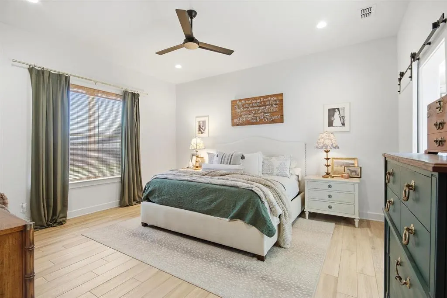
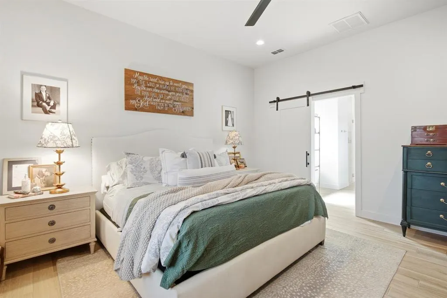
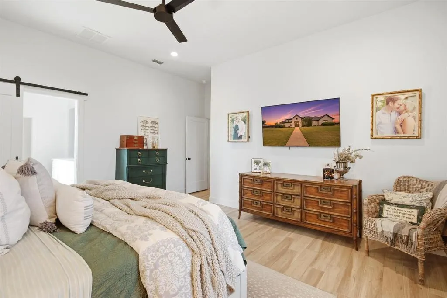
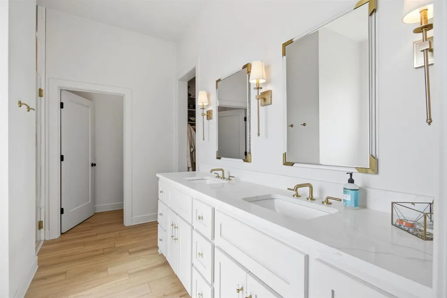
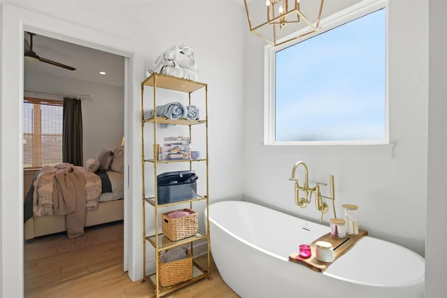
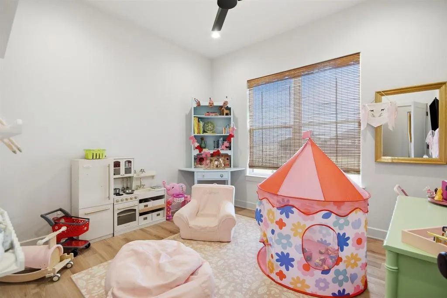
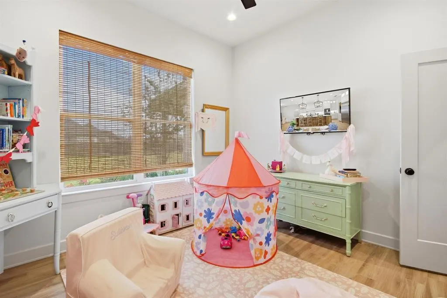
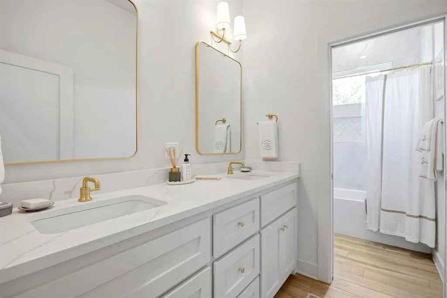
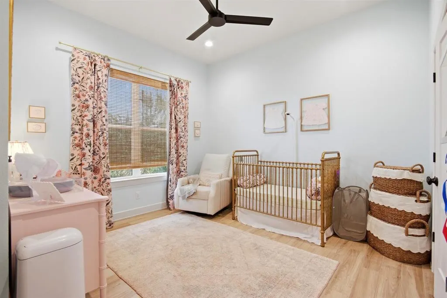
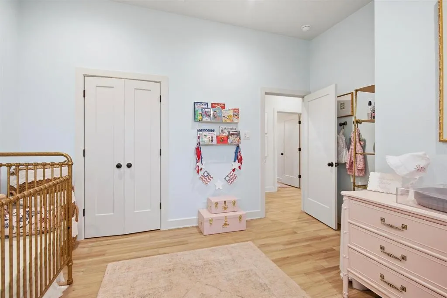
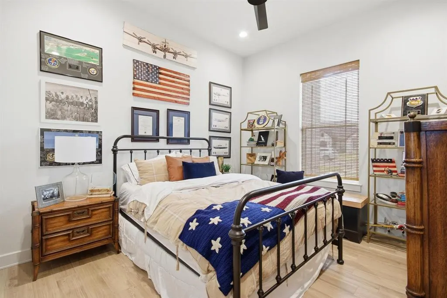
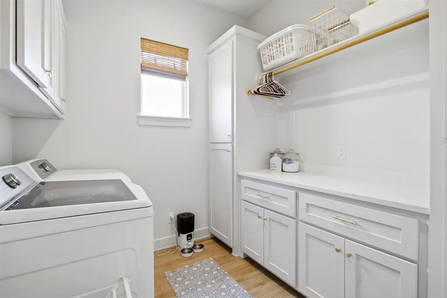
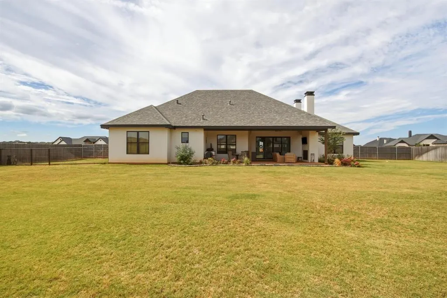
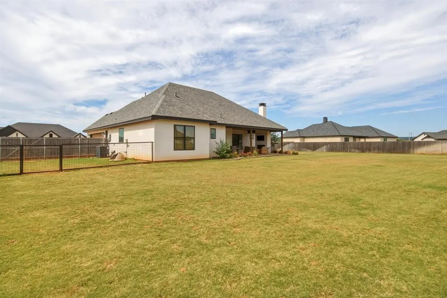
Welcome to this beautifully appointed 4-bedroom, 2.5-bath home in the highly sought-after Highland Farms subdivision within Wylie ISD. Thoughtfully designed with quality finishes and modern conveniences, this home offers ceramic wood-look tile flooring throughout, creating a stylish and durable foundation for everyday living. The open-concept living area is anchored by a cozy gas fireplace and flows seamlessly into the chef's kitchen, featuring a gas cooktop, built-in refrigerator and freezer, pellet Sonic ice machine, and an extended cabinet package that provides exceptional storage and workspace. A dedicated office with custom built-in cabinetry offers the perfect space for working from home, studying, or managing daily tasks. The private primary suite serves as a relaxing retreat with a spacious ensuite bathroom and an oversized walk-in closet. Three additional bedrooms provide plenty of room for family or guests, while the half bath adds extra convenience for entertaining. Step outside to a beautifully landscaped backyard designed for enjoyment, complete with a dedicated dog run for your four-legged family members. Located in one of Wylie ISD's most desirable neighborhoods, this move-in-ready home combines comfort, functionality, and premium upgrades in an exceptional setting.
| Elementary School |
|---|
| Wylie West Elementary School |
| Price History | |
|---|---|
| 8/18/2026 | Listed $599,000 |
General Features
| Heating | Central |
|---|---|
| Cooling | Central Air,Electric |
| Utilities | Cable Available,City Sewer,City Water |
| Possession | Closing/Funding |
| Roof | Composition |
| Appliances | Built-in Refrigerator,Dishwasher,Disposal,Gas Cooktop,Ice Maker,Microwave,Double Oven |
| Assoc Fees | 250 |
| Number of Garage Spaces | 2 |
| Restrictions | Deed |
| School District | Wylie ISD,Taylor Co. |
| HOA Fee Includes | Maintenance Grounds |
| Exclusions | Mirror in half bath |
| Year Built | 2022 |
| Architectural Style | Traditional |
| Levels | One |
| Unexempt Taxes | 9372 |
| Will Subdivide | No |
| Property Subtype | Single Family Residence |
| Subdivision Name | Highland Farms Sec 3 |
| Transaction Type | For Sale |
| Occupant Type | Owner |
| County | Taylor |
| Property Type | Residential |
| Security Features | Smoke Detector(s) |
| Construction Materials | Stucco |
| Association Fee Frequency | Annually |
| Year Built Details | Preowned |
| HOA Type | Mandatory |
| Full Baths | 2 |
| Status | Active |
| Directions | From Buffalo Gap Road,onto Gainesway Drive into the Highland Farms Neighborhood. House is 2nd home on the left |
| City | Abilene |
| Elementary School Name | Wylie West |
| High School | Wylie |
| Elementary School | Wylie West |
| Virtual Tour URL Unbranded | https://www.propertypanorama.com/instaview/ntreis/21363112 |
| Standard Status | Active |
| Junior High School | Wylie West |
| Listing Terms | Cash,Conventional,FHA,VA Loan |
Interior Features
| Interior Features | Cable TV Available,Decorative Lighting,High Speed Internet Available |
|---|---|
| Fireplace Features | Gas,Living Room |
| Fireplaces Total | 2 |
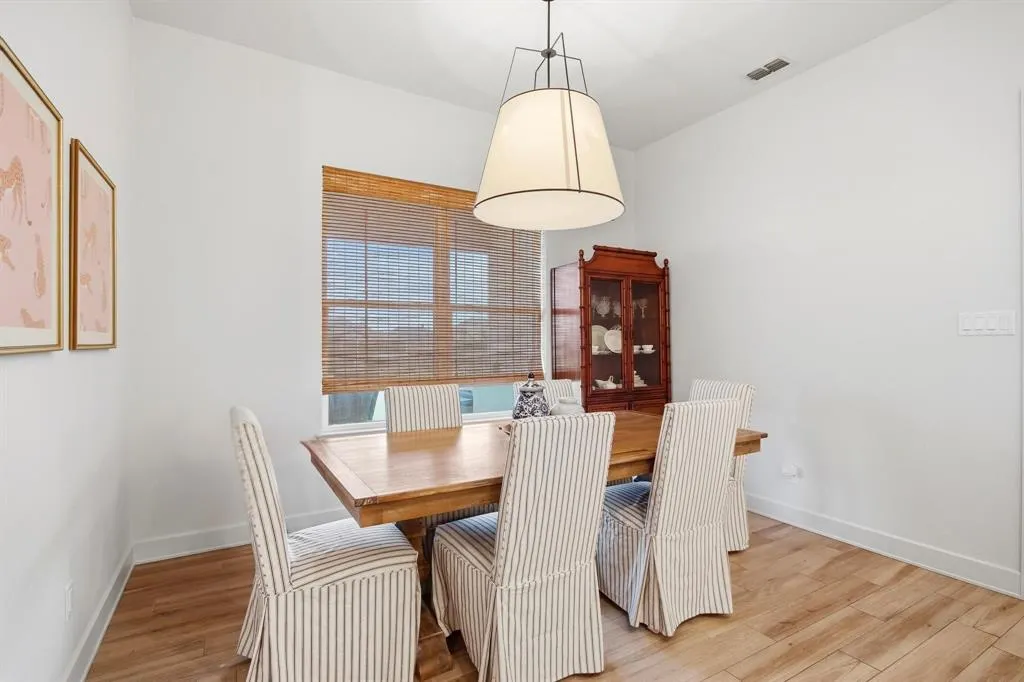
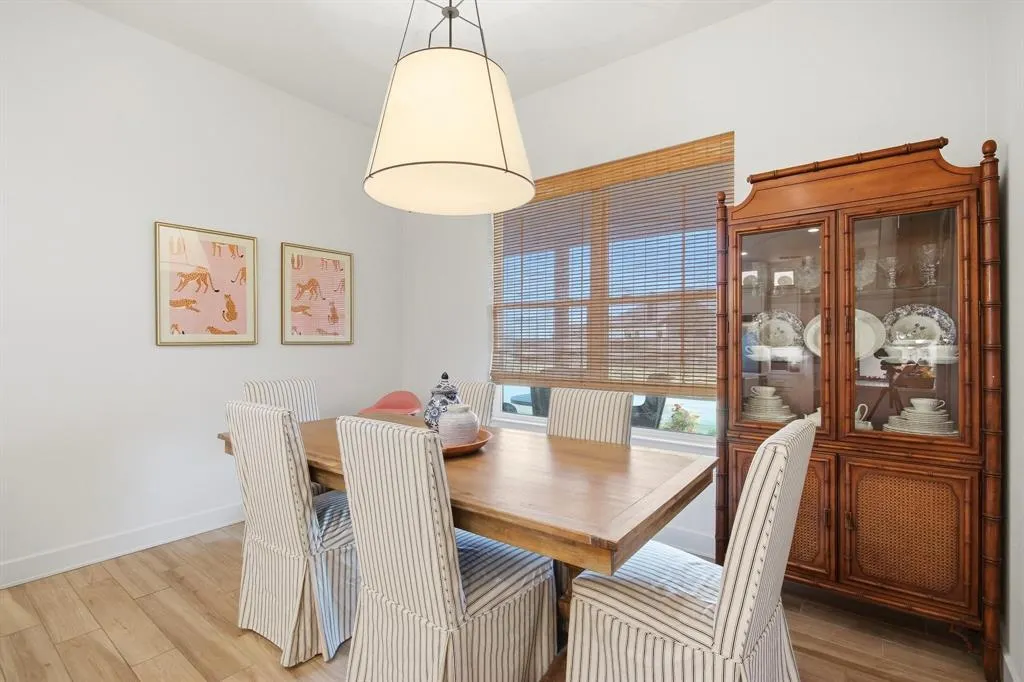
| Dining Areas | 1 |
| Living Areas | 1 |
| Room Count | 7 |
| Half Baths | 1 |
| Lock Box Type | Supra |
| Total Bedrooms | 4 |
| Total Baths | 3 |
Exterior Features
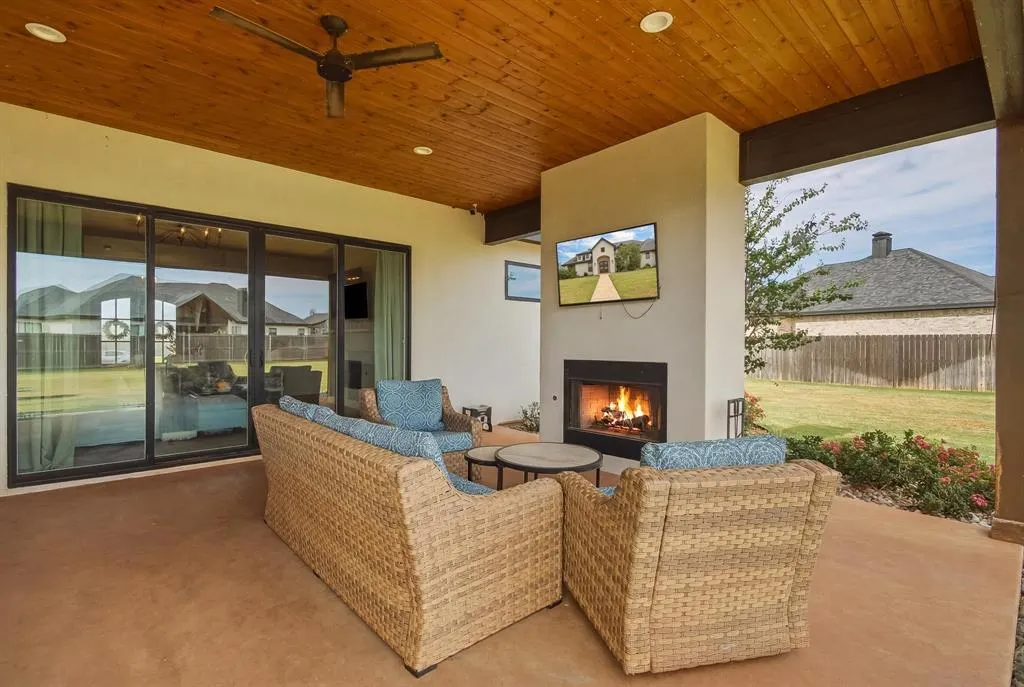
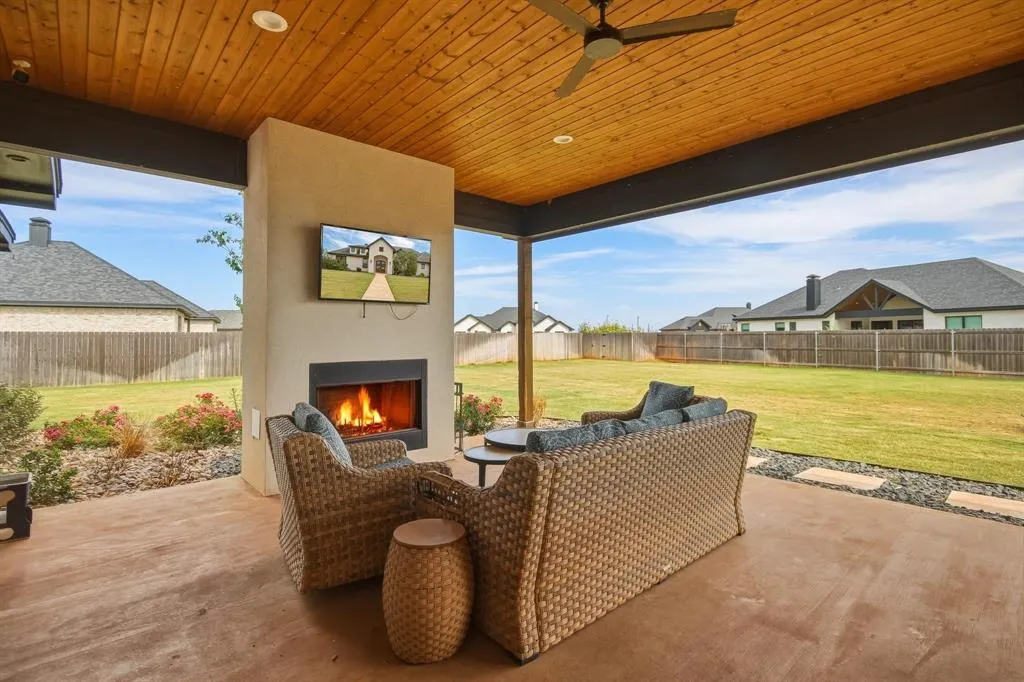
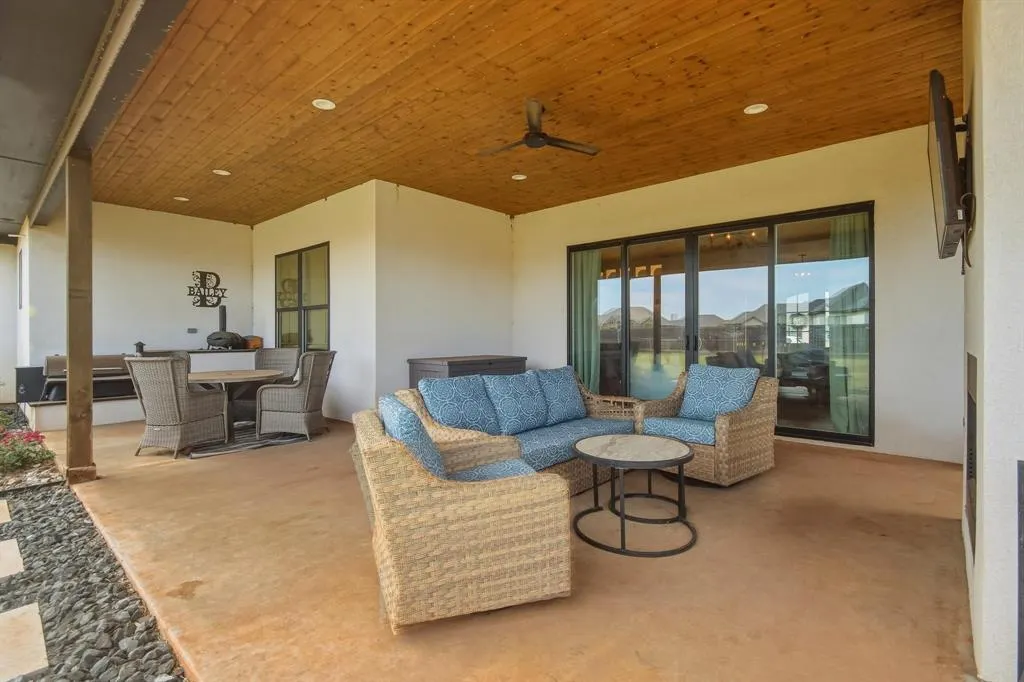
| Exterior Features | Covered Patio/Porch,Dog Run |
|---|---|
| Lot Features | Landscaped,Sprinkler System,Subdivision |
| Fencing | Wood |
| Parking Features | Garage |
| Lot Size | .5 to < 1 Acre |
| Covered Spaces | 2 |
| Foundation | Slab |
| Lot Size Area | 0.5220 |
| Lot Size Units | Acres |
| Structural Style | Single Detached |
| Garage Y/N | Yes |
| Lot Size Square Feet | 22738.3200 |
| Lot Size Acres | 0.5220 |
| Attached Garage Y/N | Yes |
Amenities
- Foreclosure
- Views
- Short Sale
- New Construction
- Adult 55+
- Lease To Own
- No HOA Fees
- Furnished
- Primary On Main
- Air Conditioning
- Seller Finance
- Green
- Fixer Upper
- Horse
- Golf
- Fireplace
- Deck
- Garage
- Basement
- Pool
Property vs Single Family Average in 79606
Price
Taxes
Year Built
Visits
 © 2026 North Texas Real Estate Information Systems, Inc. All rights reserved. Disclaimer: All information deemed reliable but not guaranteed and should be independently verified. All properties are subject to prior sale, change or withdrawal. Neither listing broker(s) nor Berkshire Hathaway HomeServices Stovall, REALTORS® - Abilene shall be responsible for any typographical errors, misinformation, misprints and shall be held totally harmless. The database information herein is provided from
